

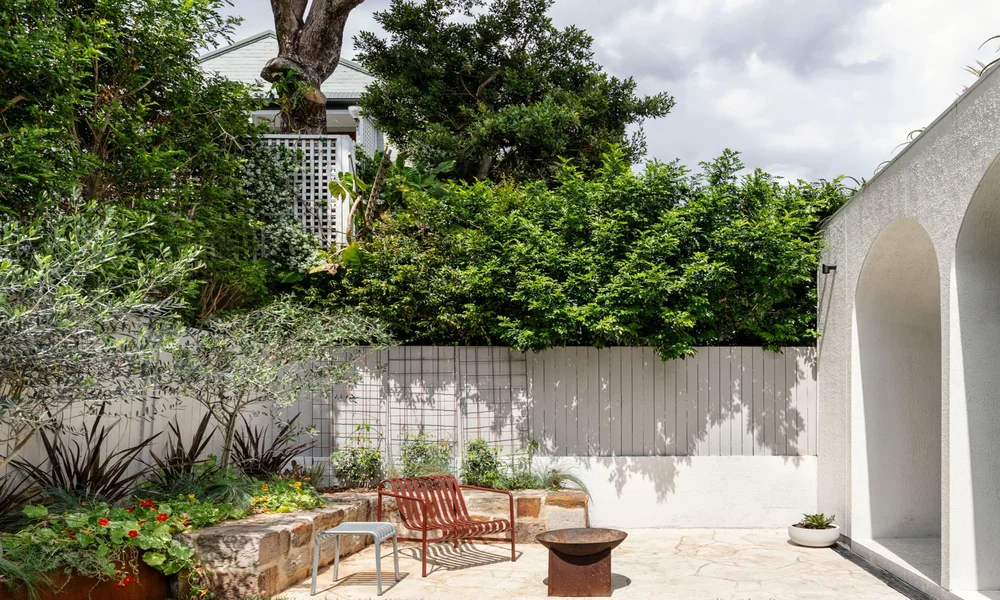
Most backyard projects blow past their plan for the same boring reason: the homeowner picked materials before picking a sequence. I’ve watched neighbors tear out a new patio to run a gas line, and I’ve stood in a half-finished yard in July listening to someone explain that the fire pit was supposed to go six feet left. The fix isn’t a bigger budget. It’s order.
You can map a whole backyard in a single weekend if you follow a sequence instead of a shopping list. Start with how you actually use the space, then lock utilities and grading, then pick your hardscape, and only then think about furniture and lighting. When your sketch is ready, get a quote for backyard renovations so a real builder can flag the parts your drawing ignored, like drainage slope and permit triggers. This guide walks you through that sequence, the numbers you should expect, and the questions that separate a good builder from an expensive lesson.
Why do most backyard projects fall apart in the middle?
They fall apart at the handoff between dreaming and building. Pinterest boards don’t show soil conditions. A deck design tool won’t tell you that your grading slopes toward the house. The gap between a mood board and a buildable plan is where budgets quietly bleed.
Here’s the stance I’d defend at a cookout: spend 20 percent of your planning time on the boring stuff, meaning utilities, access, and drainage, and only 80 percent on how it looks. Beautiful yards that flood are the most expensive kind of regret because you pay twice, once to install and once to fix.
The Walk the Water Line method
I made this up after watching three patios get rebuilt in one neighborhood, and it works better than any app I’ve tried. You need a garden hose, a bag of flour, and one rainy afternoon.
- Run the hose at a trickle at the highest corner of your yard and watch where the water actually travels. Not where you think it travels. Where it goes.
- Mark the path with a light flour line. You’ll see it drying in, and it shows you the low spots.
- Repeat during real rain and note where puddles sit for more than a few hours. Those are the spots your hardscape plan has to answer to.
- Bring the flour photo to your first builder meeting. It changes the conversation from “what do you want” to “here’s what the ground is telling us.”
That last step is the one people skip, and it’s the one that saves the most. A builder who sees your water map will either respect it or wave it off. Pay attention to which.
Sequence your zones before you pick materials
A backyard is a stack of zones, and each one has to be laid in a sensible order. I’d sequence it this way: layout and grading, then utilities and lighting conduit, then hardscape, then structures, then softscape and furniture.
Utilities come early because gas lines to a fire pit or outdoor kitchen, electrical runs for lighting, and water lines to an outdoor sink all live under the patio. Putting them in after the pavers means tearing up what you just paid for. Landscape lighting alone is easier to plan when you know where the structure will shadow the yard.
If water features or irrigation are on your list, it’s worth understanding how regional water policy shapes what you can install. Many states and utilities set conservation baselines for outdoor water use, and industry guidance from the National Association of Water Companies is a reasonable place to start thinking about what that means for a new irrigation system.
The budget split that keeps you honest
Don’t budget by category like “patio” and “plants.” Budget by zone, with a contingency line you don’t touch. A rough split that holds up for most mid-size yards:
- Hardscape (patio, paths, retaining walls): 40 to 50 percent
- Structures (deck, pergola, pavilion): 20 to 30 percent
- Softscape and plantings: 10 to 15 percent
- Lighting, irrigation, and utilities: 10 percent
- Contingency: 10 percent minimum
The contingency line is not optional. It exists because underground surprises happen. Old footer concrete, an unmarked line, a root mass nobody saw. If you spend the last dollar on the plan, you’ll be the person paying for a surprise with a credit card.
How to choose a builder without getting burned
You want three things from every builder you talk to: a clear written scope, a realistic schedule that accounts for weather, and evidence they’ve worked on a yard shaped like yours. That last one matters because local soil and slope habits differ. A contractor who’s built a dozen patios on the same kind of grade as yours will price the job more accurately than one who’s guessing.
Ask these five questions before you sign anything:
- What’s included in the scope, line by line, including cleanup and haul-off?
- What triggers a change order, and how are changes priced?
- Who handles permits, and what’s the expected timeline for them?
- How do you protect the existing landscaping during the build?
- What’s your warranty on hardscape and structures, separately?
If any answer gets vague, that’s data. Vagueness at the kitchen table becomes vagueness on the invoice.
Don’t forget the boring permits question
Big structures and grading often cross into permit territory, and rules vary by county. Looking up your local requirements is unglamorous, but it protects your timeline. Many jurisdictions publish their permitting and environmental review processes through federal resources such as the Environmental Protection Agency, which helps when runoff or drainage touches a protected area.
The move here is simple: ask your builder to confirm in writing who pulls the permit and which inspections apply. If they say permits aren’t needed for a project of your size, get that in writing too, and double check. Builders who know the local code will answer in two sentences.
A real scenario worth copying
A couple in my neighborhood wanted a pergola, a patio, and a fire pit for a fall wedding. They sketched everything first, then walked the yard with a hose on a rainy Saturday. The water map showed that their planned fire pit sat in the lowest corner, where runoff pooled for hours after storms. They moved it four feet up the slope and routed a shallow swale along the property line.
Total cost of the change: a few hundred dollars in extra grading. Total savings from not tearing out a fire pit and repouring a base two years later: thousands. Their wedding party happened on schedule. The neighbor who skipped the water walk redid his patio the next spring.
If you want a sense of how much care goes into outdoor space planning at public parks, wander through a national park or a city arboretum and note how paths follow the land rather than fight it. The National Park Service publishes its own design and accessibility thinking, and you’ll see the same logic at work on benches, pathways, and drainage.
Your two-weekend action plan
Weekend one: walk the water line, sketch your zones on graph paper, and write your budget by zone with contingency. Weekend two: collect three builder quotes using the five questions above, compare them line by line, and pick the one whose scope you can read without squinting.
The backyard you build next year is a direct result of the questions you ask this month. Start with the ground, respect the sequence, and don’t let a pretty photo override a water map. Then get the quote while your sketch is fresh. Your future self, standing on a dry patio in August, will thank you.